New Listing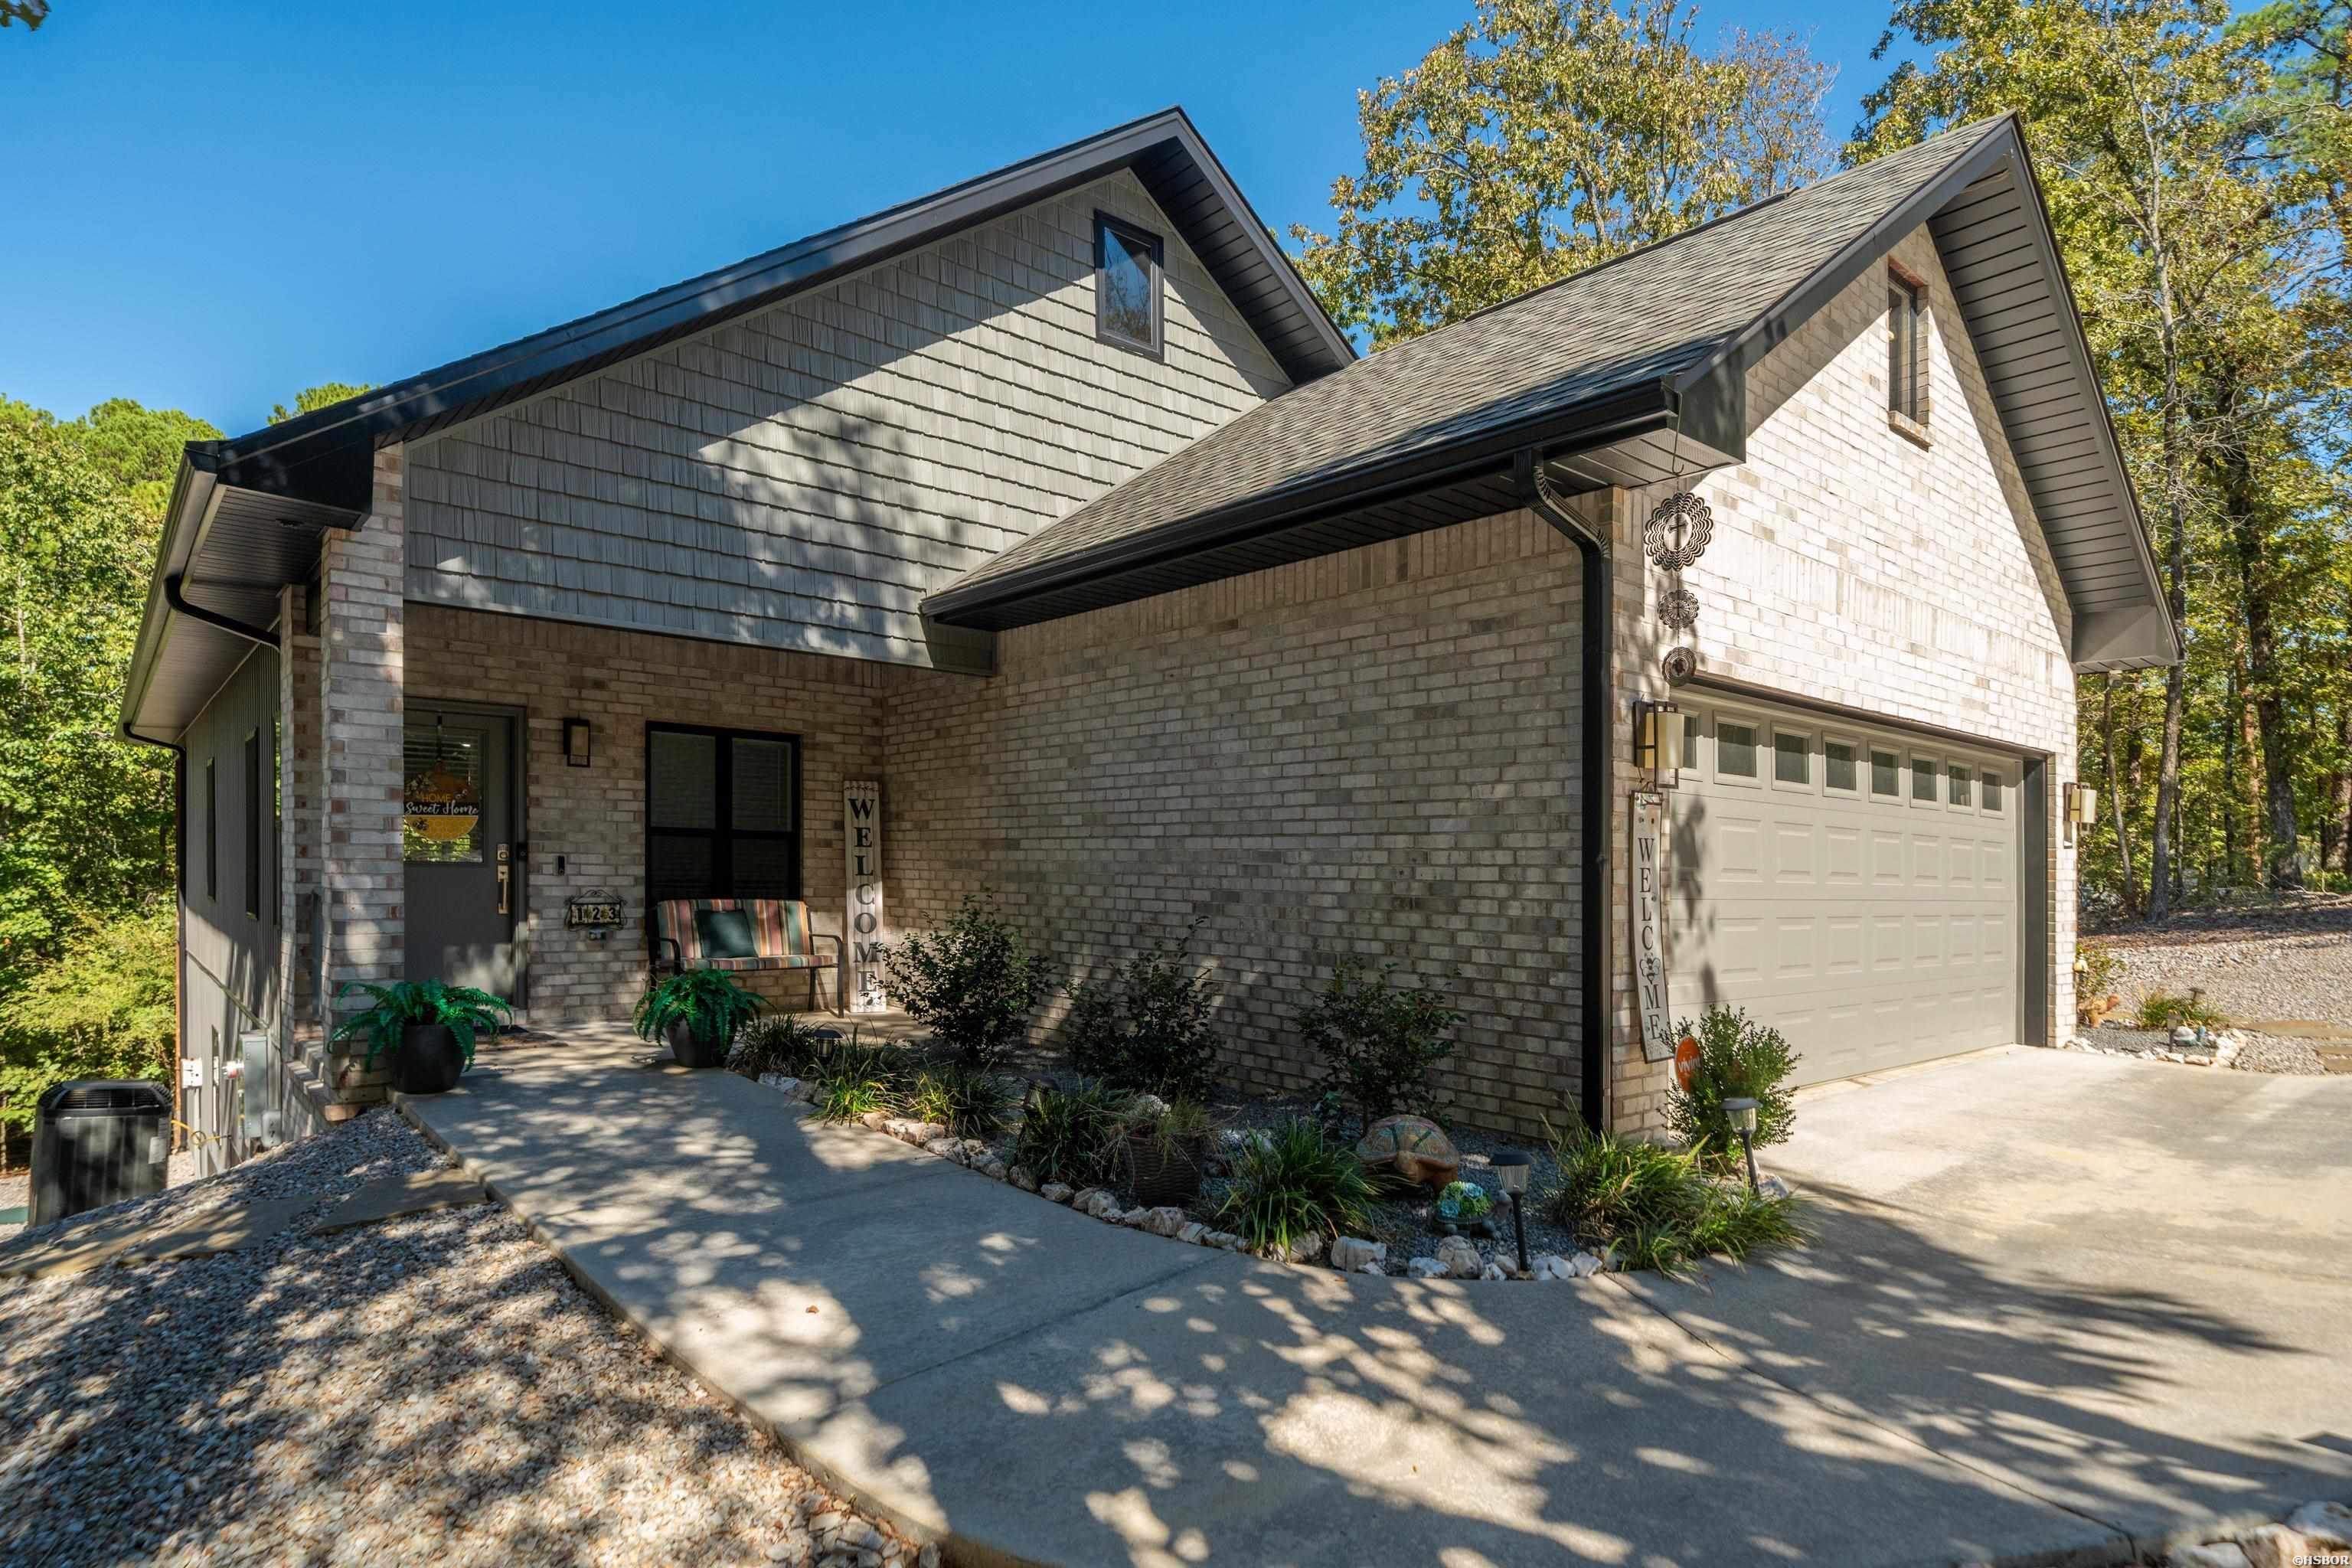
123 Pizarro Drive,Hot Springs Village, AR 71909
Hot Springs Village, AR 71909

Description
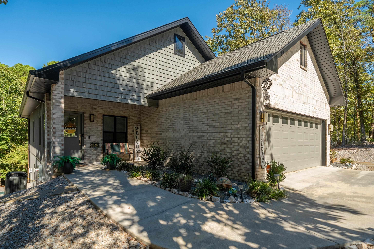
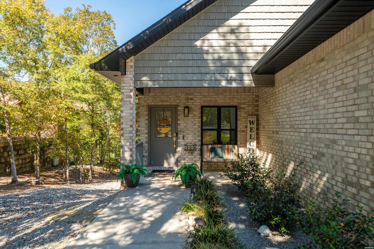
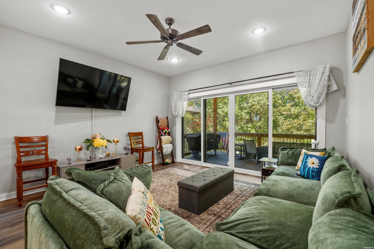
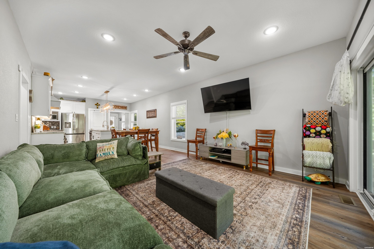
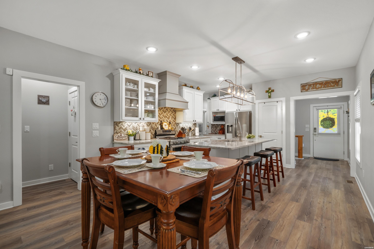
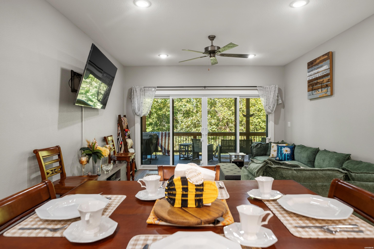
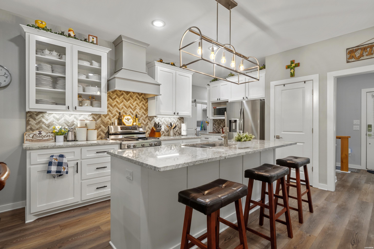
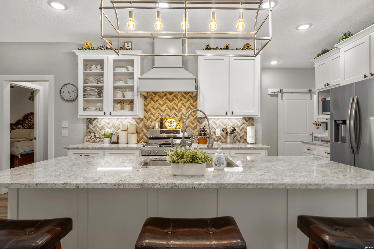
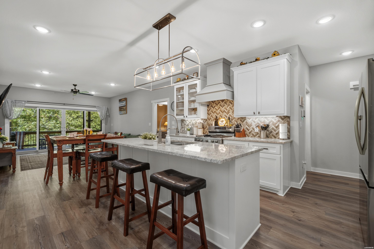
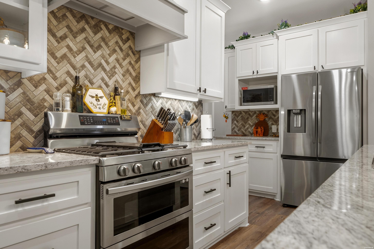
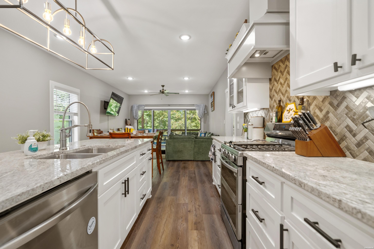
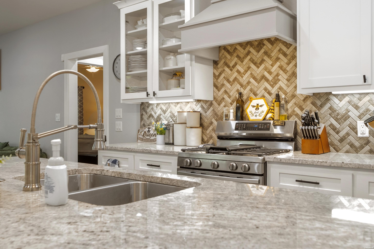
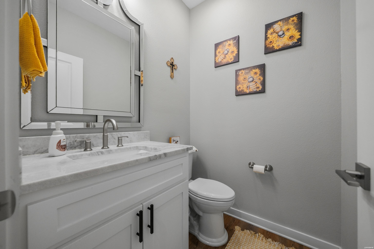
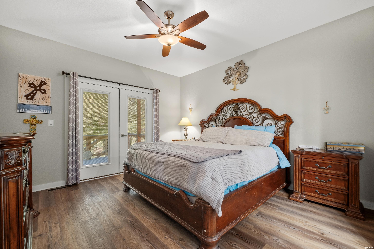
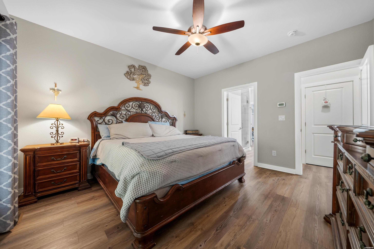
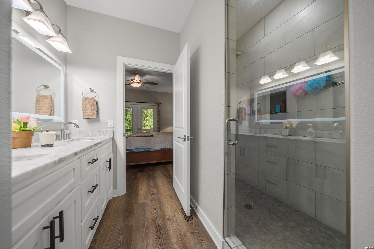
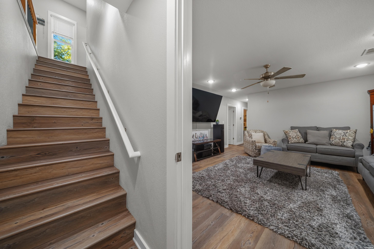
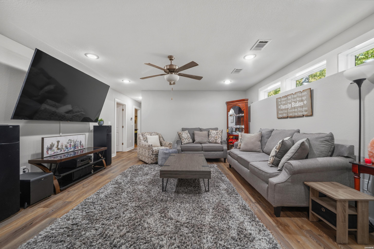
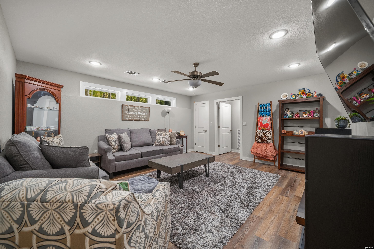
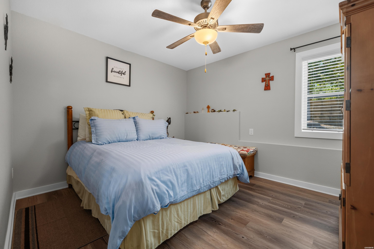
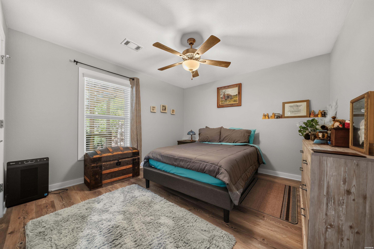
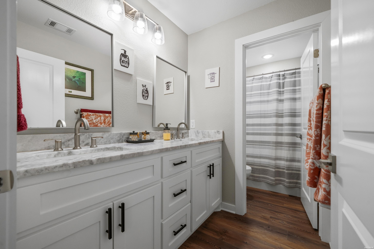
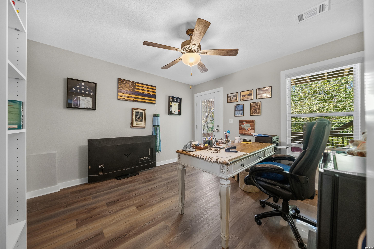
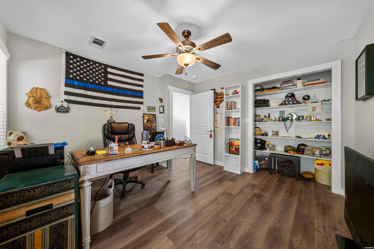
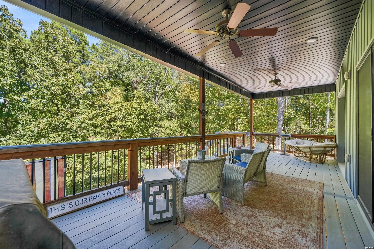
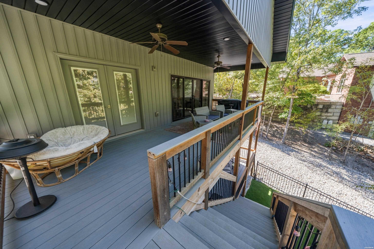
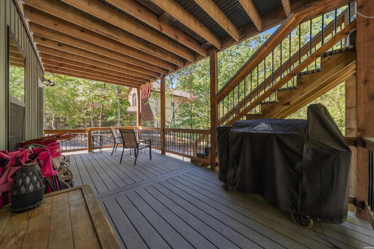
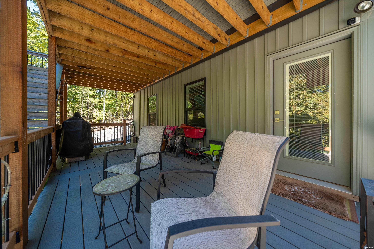
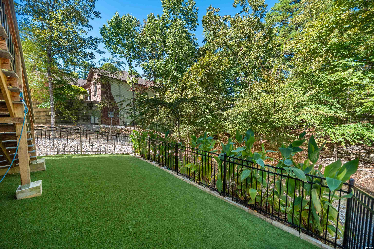
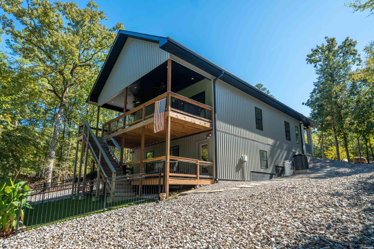
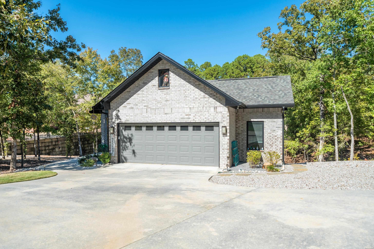
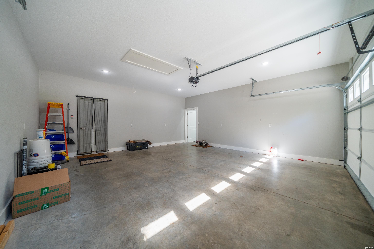
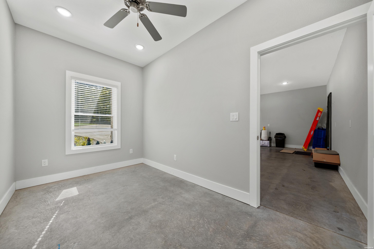
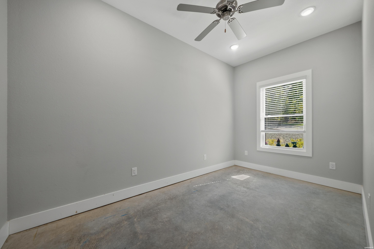
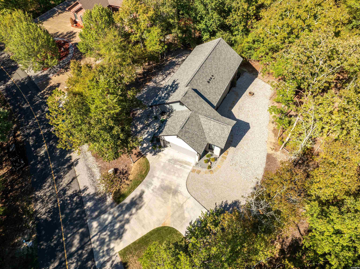
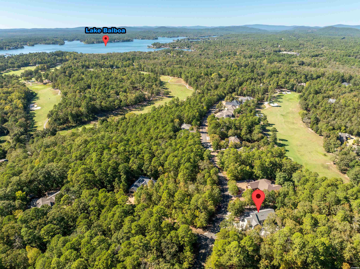
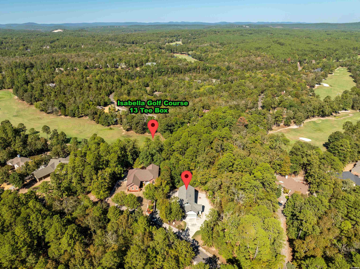
Experience modern comfort and golf course living in this custom built home by Josh Castleberry, this 3,010-square-foot home offers 4 bedrooms, 2.5 baths, and a thoughtfully designed two-level layout situated close to the 13th tee box of Isabella Golf Course. This non-typical HSV lot is .74 acres with lots of outdoor space. The upper level features a modern kitchen with a propane gas, double oven stove, dishwasher and a drop in sink with granite countertops. An inviting large living room that opens up to your upper deck that is great for evening drinks. The spacious primary suite has plenty of room and it's own private exit to the upper deck as well as a large bath with a walk-in shower and large closet. The lower level offers a second living space, three additional bedrooms, a full bath, and storage-providing plenty of room for guests, hobbies, and everyday living. Upper and lower decks overlook wooded surroundings, creating inviting spaces to enjoy morning coffee, relaxing outdoor evenings, or a great place to entertain. There are plenty of trees between the tee box and the home for plenty of privacy and natural views that make this home a wonderful place to unwind. There is also a large bonus room connected to the 2 car garage that can be used for storage or a work-out room. Enjoy the amenities of Hot Springs Village, including gated community living, golf, pools, hiking trails, tennis courts, pickleball courts, and community events. Located just minutes from Lake Balboa, this custom home brings together contemporary style, generous living space, and access to an active outdoor lifestyle.
Details
| MLS # | 157513 |
|---|---|
| Listing Type | For Sale |
| Style | House |
| Sub-Type | Resale |
| Status | Active |
| Year | 2023 |
| Days On Site | 1 |
| Listing Provided By | White Stone Real Estate | Lance Arguello |
Features
| Bed(s) | 4 |
|---|---|
| Bath(s) | 3 Total |
| SQ Feet | 3,010 |
| Basement | Y |
| Story(s) | 2 |
| Acreage | 0.74 |
| Golf Course | Yes |
Interior
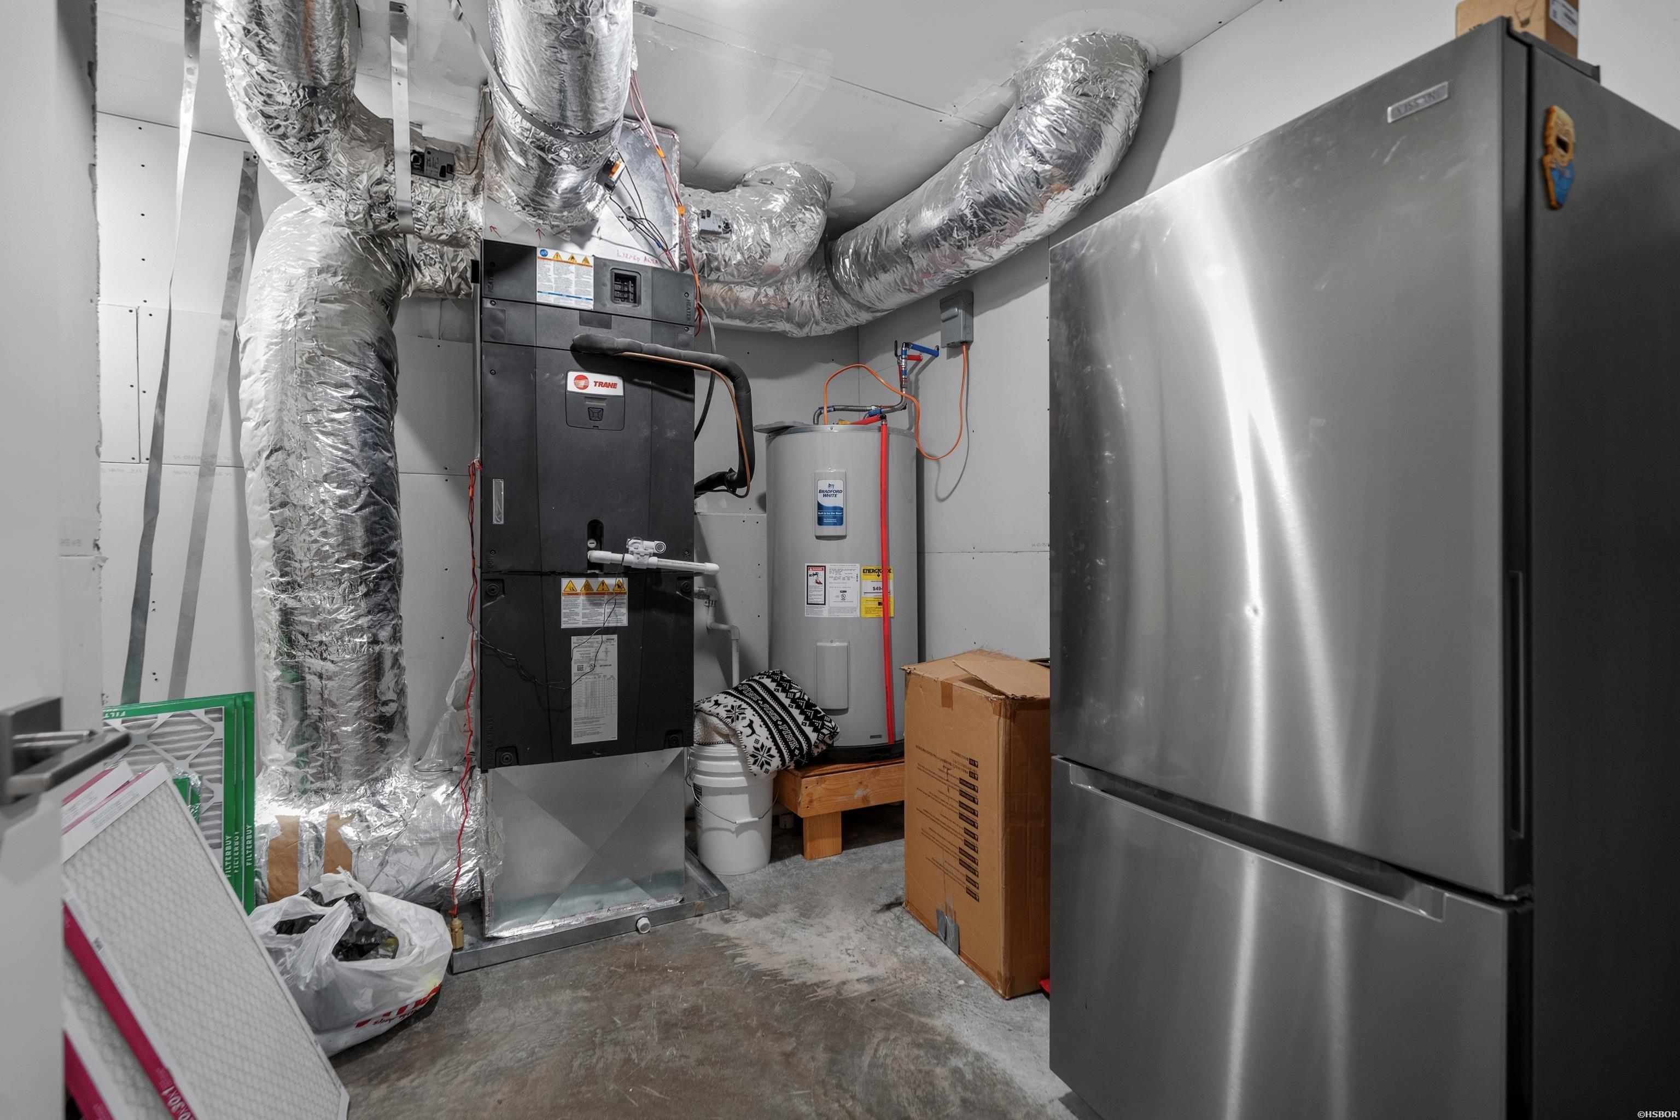
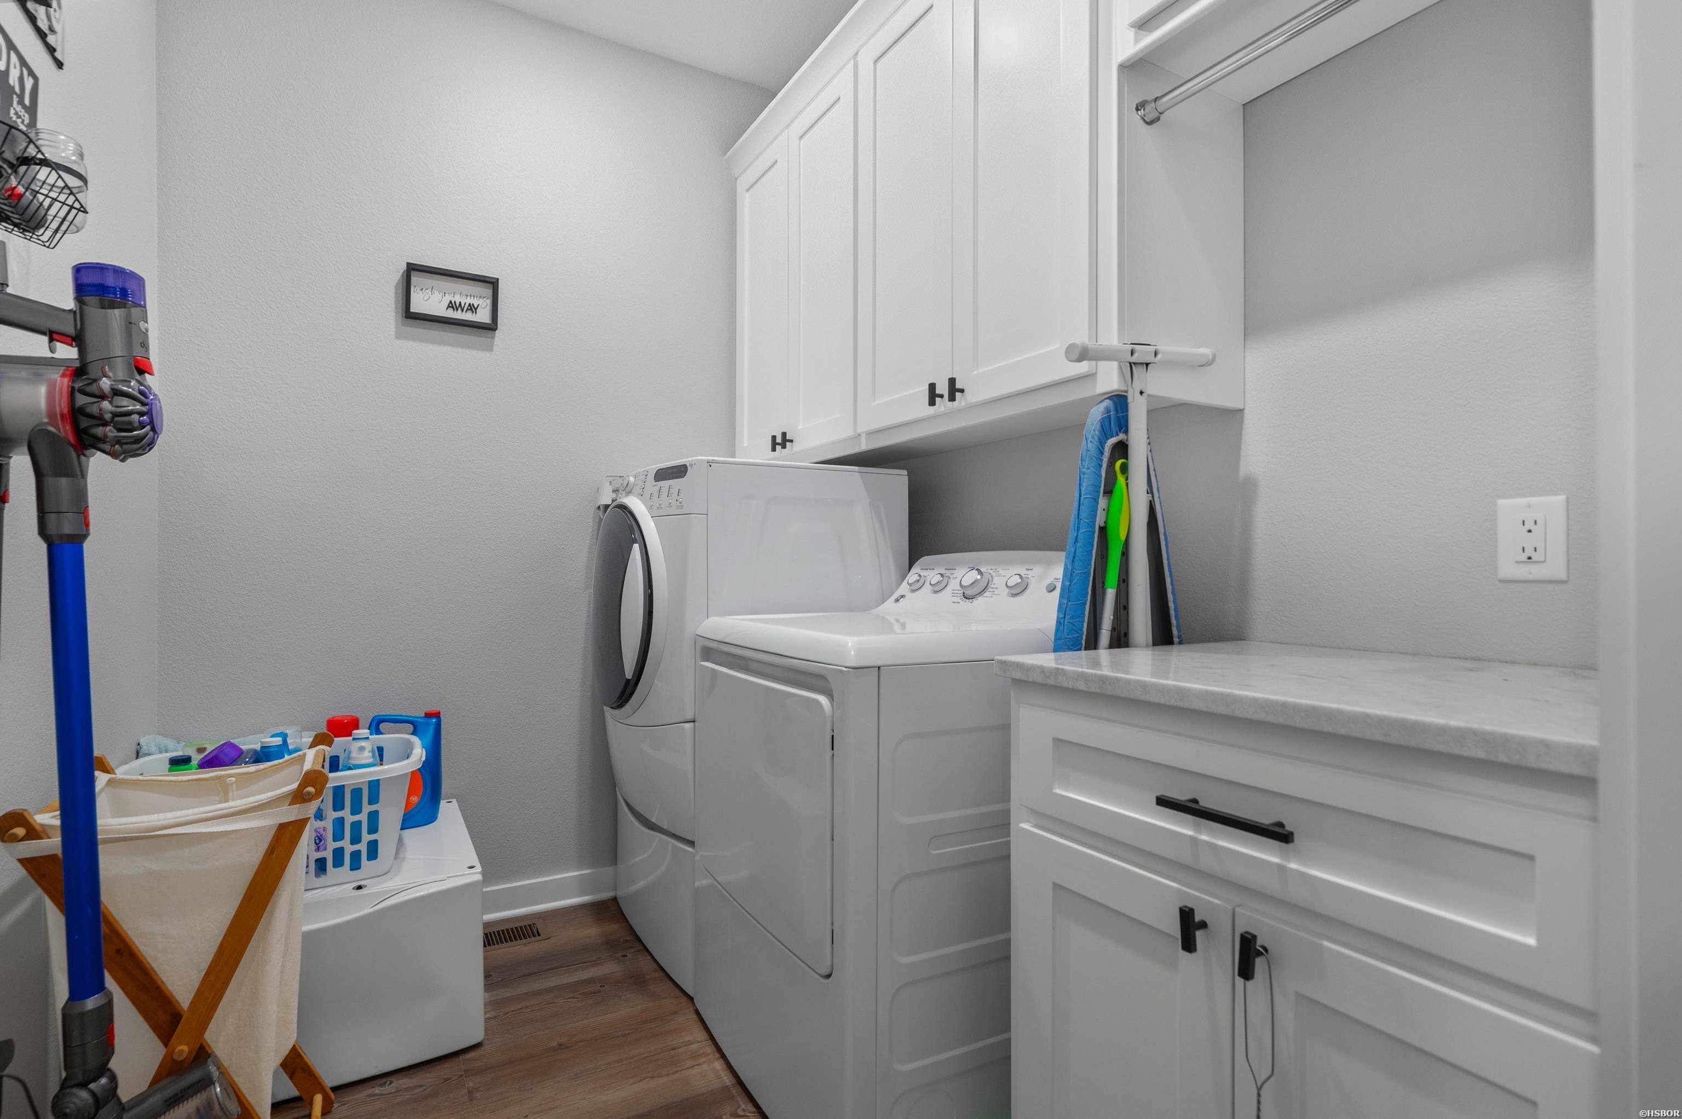
| Interior Features | Breakfast Bar, Washer Connection, Dryer Connection-Electric, Water Heater-Electric, Walk-in Shower, Walk-In Closet(s), Ceiling Fan(s), Primary Bedroom w/Bath |
|---|
Exterior
| Exterior Features | Deck, Porch, Partially Fenced, Guttering |
|---|---|
| Foundation | Slab/Crawl Combination |
Parking
| Parking | Two Car, Garage |
|---|
Utilities
| Utilities | Sewer - Municipal, Electric – Entergy, Gas-Propane/Butane, POA Water |
|---|
Taxes
| Property | 2807 |
|---|
Area Information
| State | AR |
|---|---|
| County | Garland |
| City | Hot Springs Village |
| Zip Code | 71909 |
| Area | Garland |
| Community Name | Isabella |
| School District | Fountain Lake |
| Listing VS Median (in Isabella) | |
Price: $657,000 low | high Med: $546,950 sqft: 3,010 low | high Med: 2,791 $ / sqft: $218 low | high Med: $204 On site: 1 low | high Med: 35.5 | |
Request a showing
Request a showing
Contact
Learn More About This Property

| State | AR |
|---|---|
| County | Garland |
| City | Hot Springs Village |
| Zip Code | 71909 |
| Area | Garland |
| Community Name | Isabella |
| School District | Fountain Lake |
| Listing VS Median (in Isabella) | |
Price: $657,000 low | high Med: $546,950 sqft: 3,010 low | high Med: 2,791 $ / sqft: $218 low | high Med: $204 On site: 1 low | high Med: 35.5 | |